
 Listing Courtesy of: NORTHEAST FLORIDA / Listed By: Denise Davis, Better Homes And Gardens Real Estate Lifestyles Realty
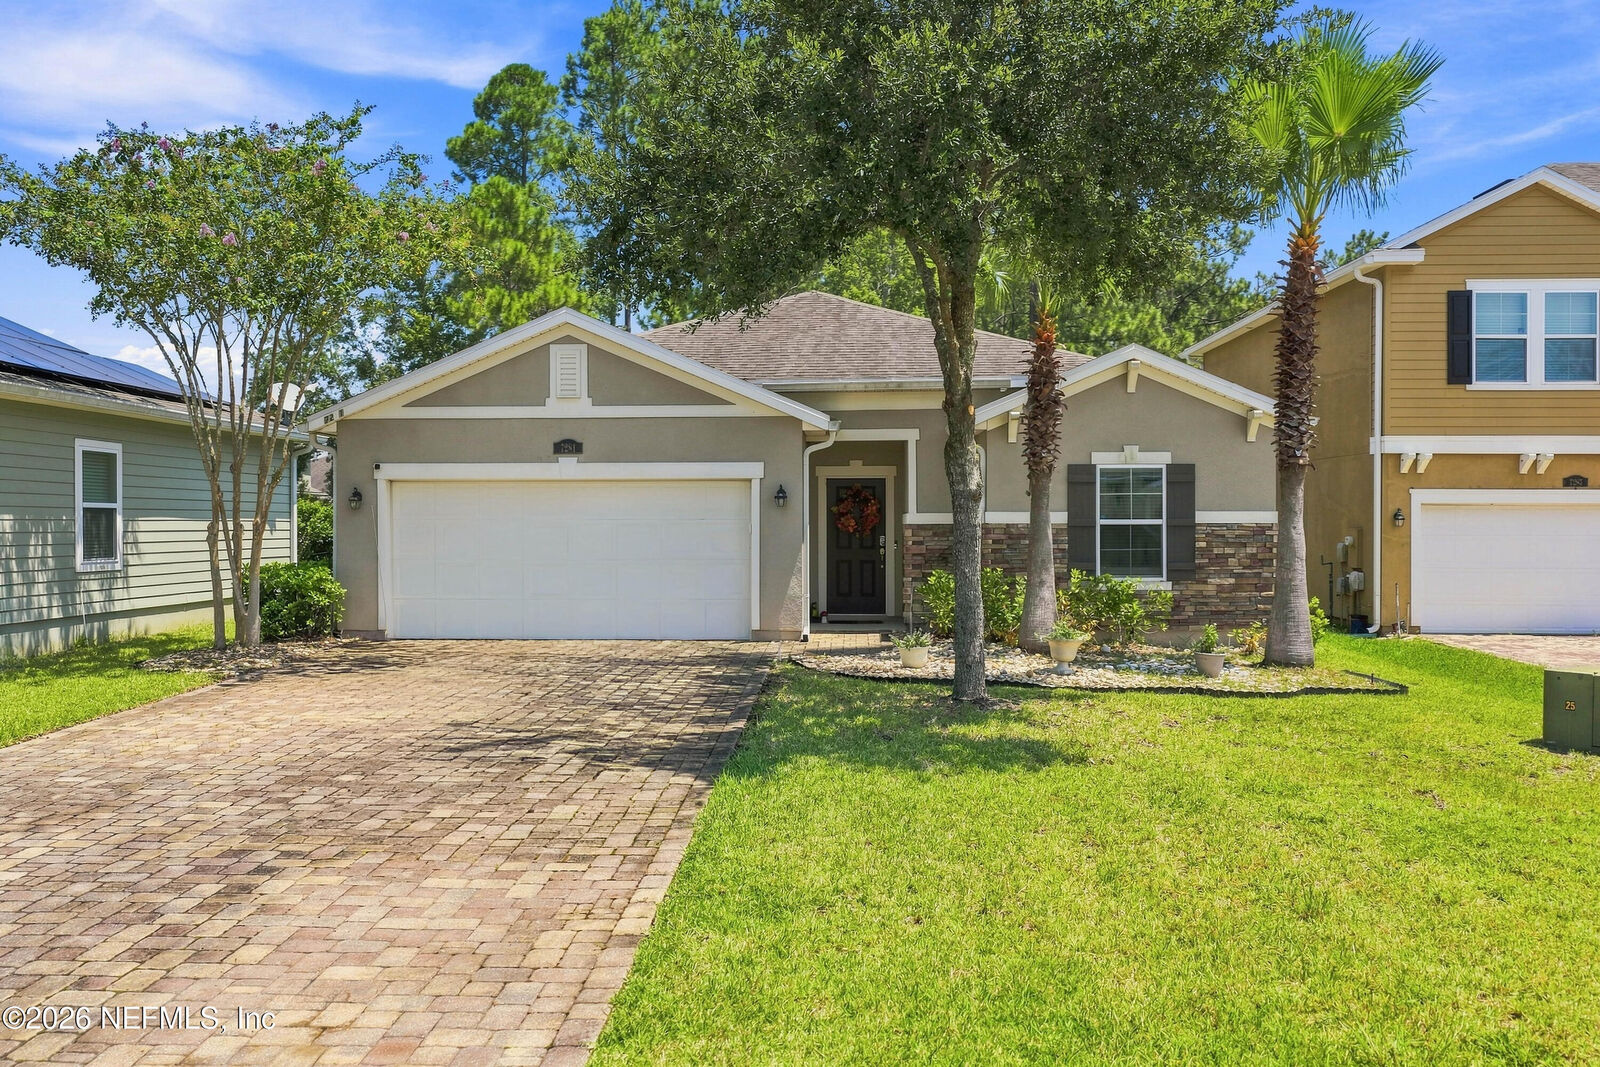
 7281 Claremont Creek Drive Jacksonville, FL 32222
Active (3 Days)
$299,000 (USD)
Description
MLS #:
2161304
2161304
Lot Size
7,841 SQFT
7,841 SQFT
Type
Single-Family Home
Single-Family Home
Year Built
2015
2015
County
Duval County
Duval County
Listed By
Denise Davis, Better Homes And Gardens Real Estate Lifestyles Realty
Source
NORTHEAST FLORIDA
Last checked Aug 24 2026 at 5:26 PM GMT+0000
NORTHEAST FLORIDA
Last checked Aug 24 2026 at 5:26 PM GMT+0000
Bathroom Details
- Full Bathrooms: 2
Interior Features
- Appliance: Microwave
- Appliance: Dishwasher
- Appliance: Refrigerator
- Appliance: Washer
- Appliance: Dryer
- Pantry
- Kitchen Island
- Primary Bathroom -Tub With Separate Shower
- Split Bedrooms
- Appliance: Electric Range
- Breakfast Nook
- Ceiling Fan(s)
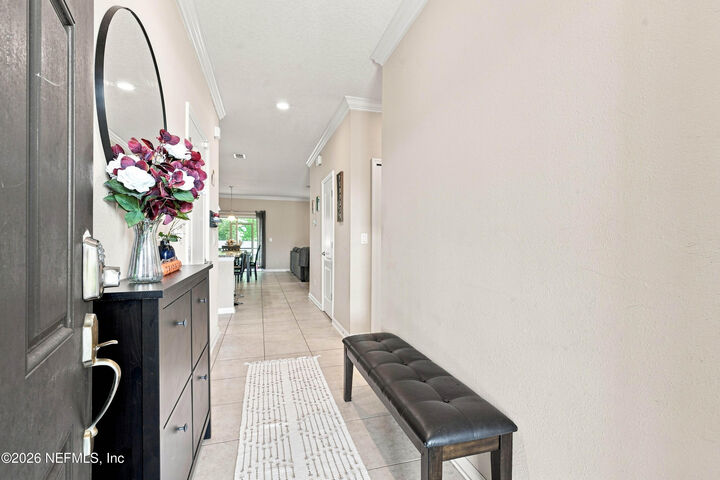
- Open Floorplan
Subdivision
- Longleaf
Lot Information
- Cul-De-Sac
Heating and Cooling
- Central
- Central Air
Homeowners Association Information
- Dues: $88/Monthly
Flooring
- Tile
- Carpet
Utility Information
- Utilities: Sewer Connected, Electricity Connected
School Information
- Elementary School: Enterprise
- Middle School: Westside
- High School: Westside High School
Parking
- Garage Door Opener
- Attached
Stories
- 1
Living Area
- 1,548 sqft
Location
Estimated Monthly Mortgage Payment
*Based on Fixed Interest Rate withe a 30 year term, principal and interest only
Listing price
Down payment
%
Interest rate
%Mortgage calculator estimates are provided by Better Homes and Gardens Real Estate LLC and are intended for information use only. Your payments may be higher or lower and all loans are subject to credit approval.
Disclaimer: Copyright 2026 Northeast FL MLS. All rights reserved. This information is deemed reliable, but not guaranteed. The information being provided is for consumers’ personal, non-commercial use and may not be used for any purpose other than to identify prospective properties consumers may be interested in purchasing. Data last updated 8/24/26 10:26


Inside, the open floor plan makes the home feel spacious and easy to live in, with the living area flowing naturally into the kitchen. The kitchen features granite countertops, plenty of cabinet space, an open layout, and a breakfast nook that's perfect for everyday meals or morning coffee.
From the living room, step out onto the screened-in patio and enjoy the oversized, fenced backyard. With a conservation area behind the property, there are no neighbors directly behind you, creating a peaceful and private outdoor space.
The primary suite is generously sized and separated from the secondary bedrooms, giving you a little extra privacy at the end of the day.
And the location is hard to beat. You're just minutes from shopping, restaurants, and entertainment, with an easy commute to NAS JAX.